
Home / Heritage projects
Digitally Preserving India’s Postal Heritage: GPO Shimla & GPO Mumbai
Digitally Preserving India’s Postal Heritage: GPO Shimla & GPO Mumbai
A Vidya Sansthana Trust initiative in collaboration with World University of Design & University of Huddersfield
A Vidya Sansthana Trust initiative in collaboration with World University of Design & University of Huddersfield
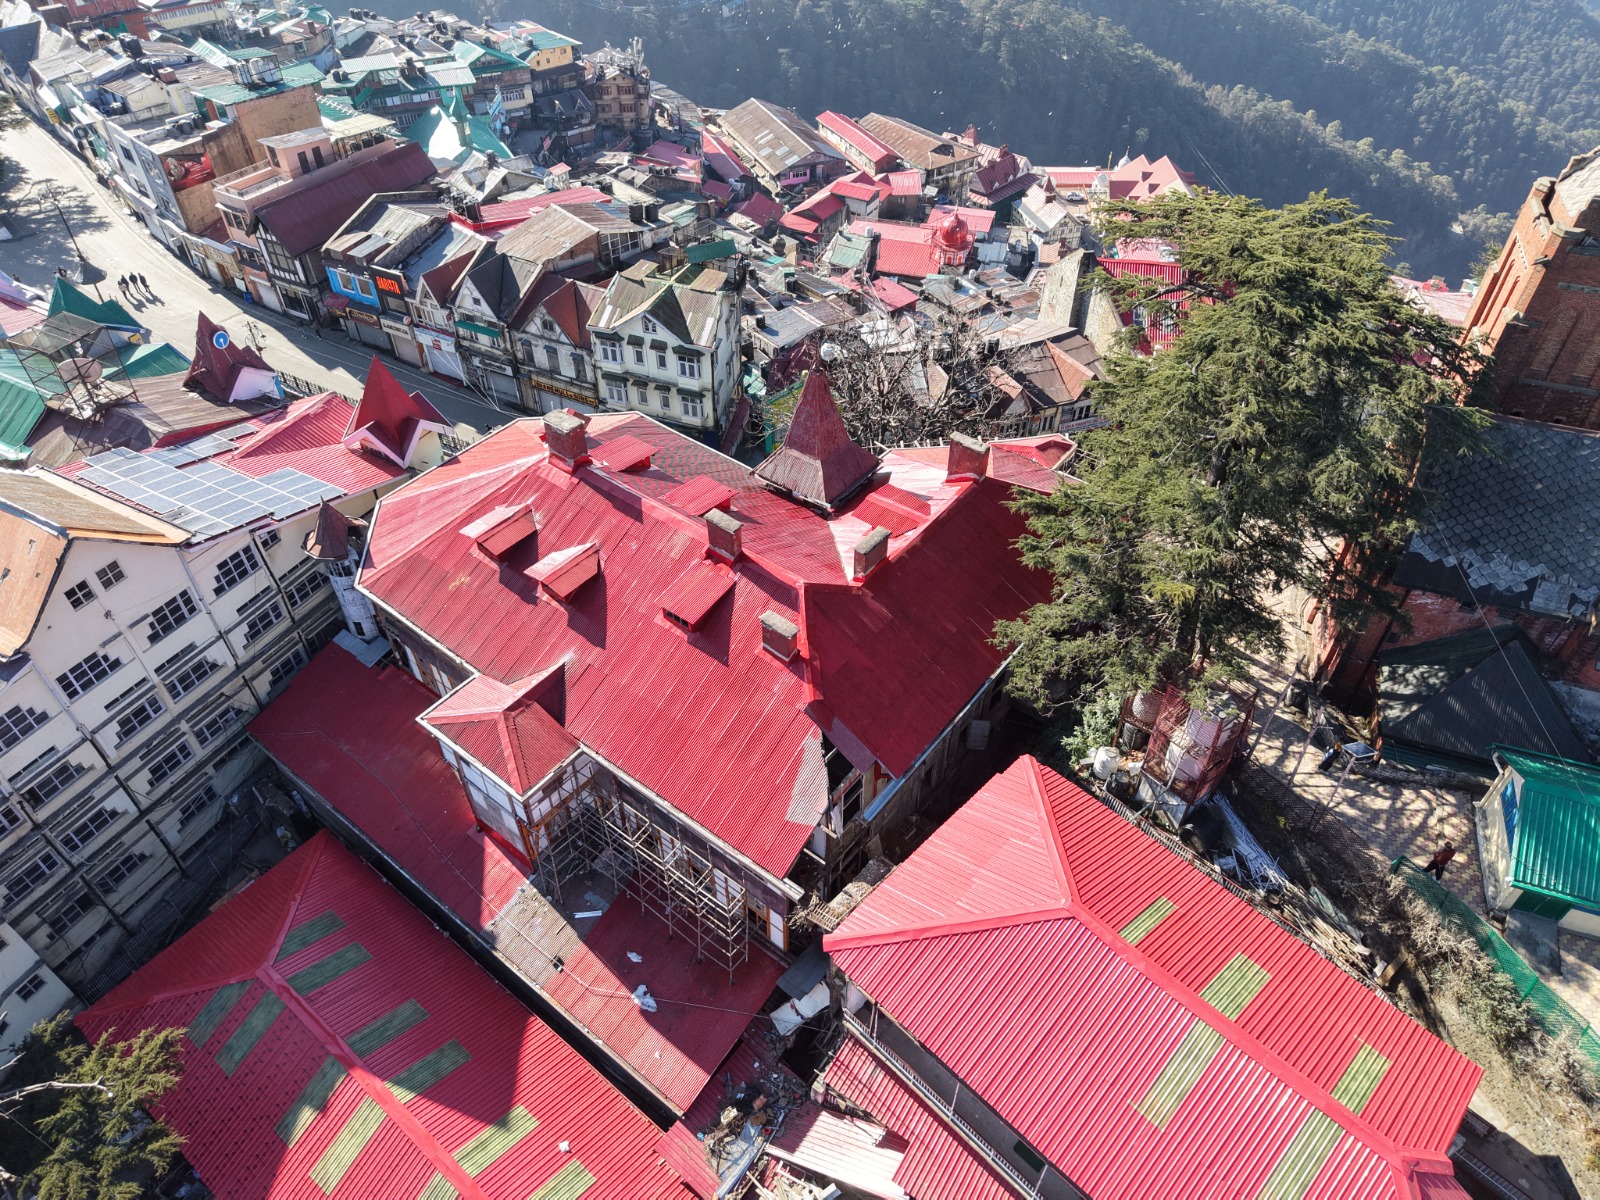
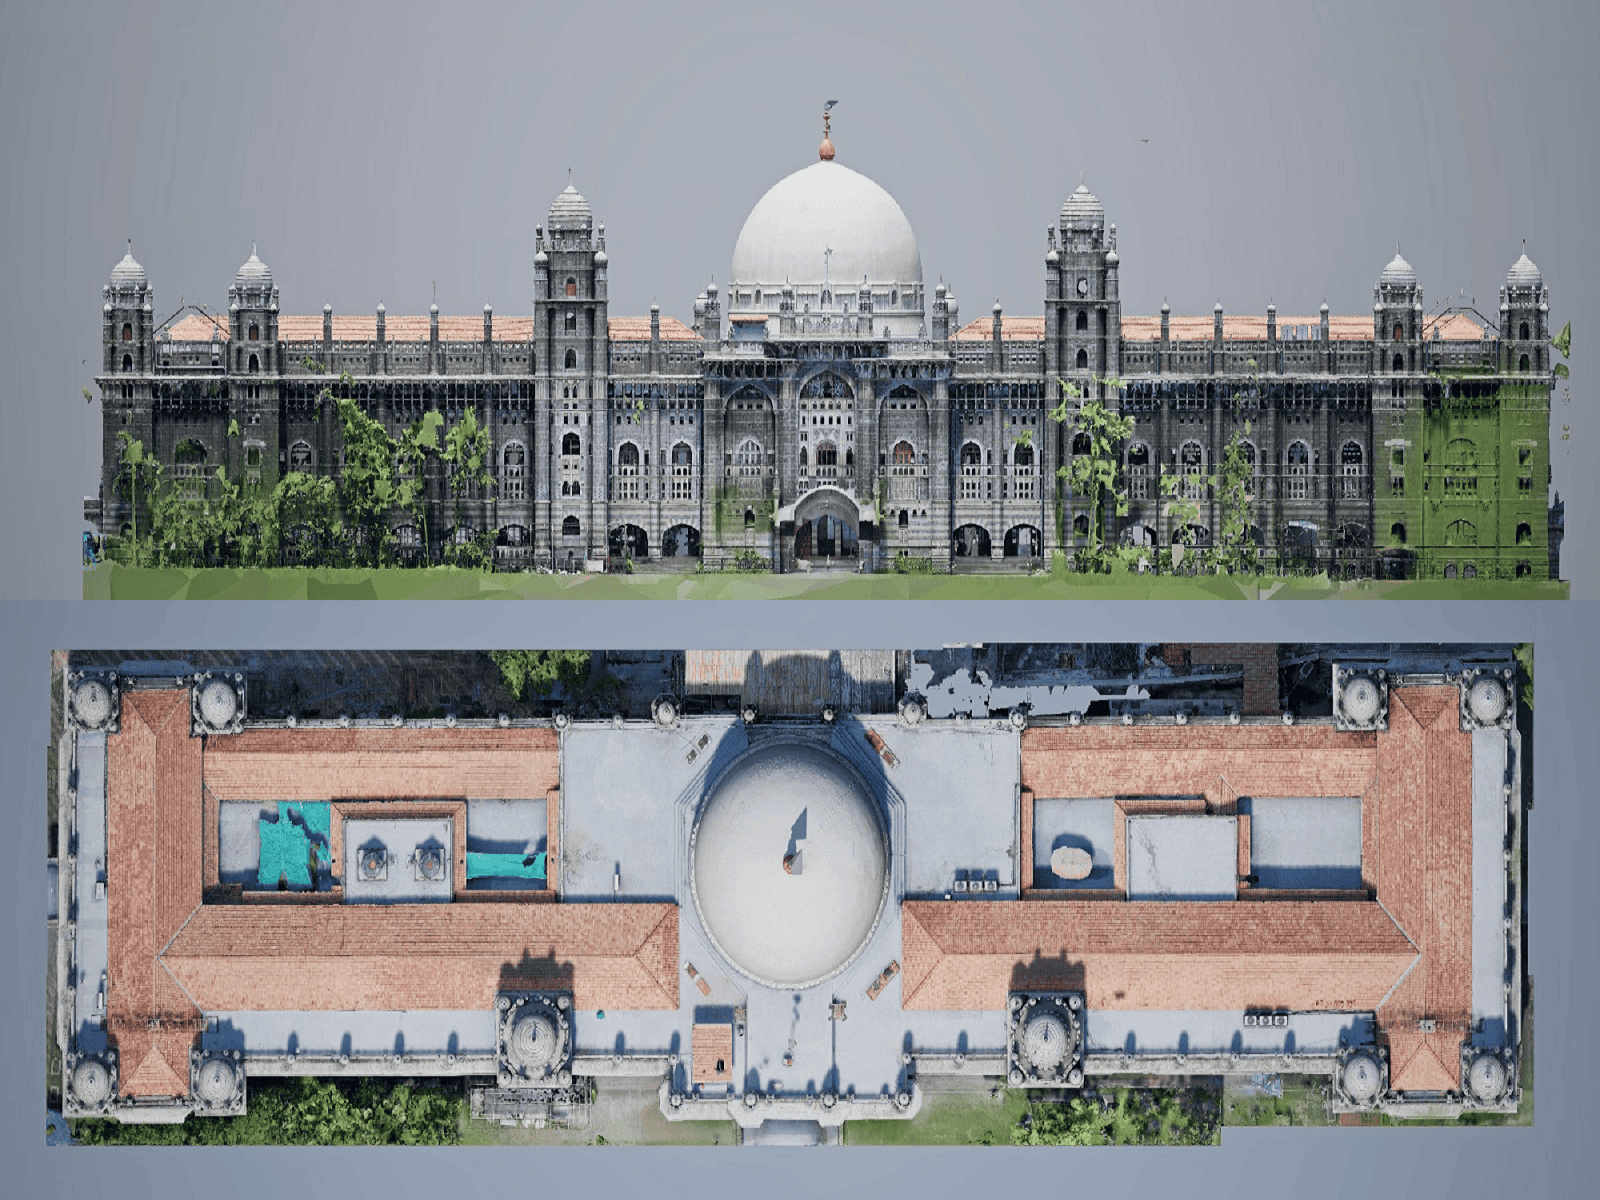
Vidya Sansthana Trust, in partnership with the World University of Design (WUD) & University of Huddersfield, has undertaken a landmark heritage documentation initiative to digitally preserve two of India’s most treasured colonial-era postal buildings — the General Post Office, Shimla, and the General Post Office, Mumbai. Using drone-based photogrammetry for exterior surveys and terrestrial LiDAR scanning for interior spaces, the project creates highly accurate, millimetre-precise 3D digital twins of both structures — capturing their architecture, materials, and craftsmanship for conservation, research, and generations to come.
Why Digital Heritage Documentation Matters
Heritage buildings like the Shimla and Mumbai GPOs are living monuments — still functioning as active post offices, absorbing decades of wear, weather, renovation, and urban change. Traditional documentation through drawings and photographs is often incomplete or lost over time. By combining drone photogrammetry (which stitches together thousands of high-resolution aerial images into an accurate 3D mesh of the exterior) with LiDAR scanning (which uses laser pulses to capture precise point-cloud data of interior spaces, down to mouldings, timber joinery, and structural details), this project builds a permanent, science-grade digital record of both buildings — useful for restoration planning, structural monitoring, academic research, and public heritage awareness.
GPO Shimla: The Oldest Post Office in Northern India
A Brief History
Perched at the point where Scandal Point meets the Mall Road, the General Post Office in Shimla has stood at the heart of the town since 1882, when it was built on a plot purchased from an Englishman named Peterson. The site was originally known as Conny Cottage (also recorded as Conny Lodge), and before its postal life began, the building briefly housed shops belonging to European tailors.
The building has weathered a great deal in its long life, including a serious fire in 1972 that destroyed many old records, and a mild earthquake — yet its original façade and character have survived through careful renovation. Its first Postmaster was Mr. F. Dalton, and its last British Postmaster, Mr. L. G. Pigott, retired in December 1946, shortly before Independence. Mr. A. K. Hazari became the first Indian Postmaster of Shimla GPO in 1947. In the era before roads and railways reached the hills, mail travelled to Shimla via dak gari from Kalka to Ambala, carried onward by elephants, ponies, and horses, and finally delivered by tonga — a tradition the post office still nods to today.
In 1992, GPO Shimla was formally recognised as one of India’s six heritage post office buildings, and it was later commemorated on postage stamps celebrating the country’s postal heritage.
The Photogrammetry Project
A clock tower rises above the southern elevation, visible from most of the Lower Bazaar and from the Lakkar Bazaar road — a significant civic landmark, though neither the clock nor the tower has been formally studied. The rear of the building descends steeply down the khud, with service entrances accessible from a lane that once served as the main delivery route for the British postal system.
Working across the Mall Road frontage and the building’s irregular, multi-gabled roofline, the WUD drone survey team captured thousands of overlapping aerial images of GPO Shimla from multiple altitudes and angles. This data was processed into a fully textured 3D photogrammetric model, accurately recording the building’s distinctive timber framing, tin roofing, dormer windows, and ornamental detailing — features that are difficult to document through conventional photography given the site’s tight, sloping surroundings. The resulting model offers an exact digital record of the building’s current form, standing as a benchmark against which future conservation and weathering can be measured.
GPO Mumbai: A Monument in Black Basalt and Domes
A Brief History
Mumbai’s postal story stretches back to 1794, when the city’s first General Post Office was established by Postmaster General Charles Elphinstone under the British East India Company, following earlier informal postal arrangements dating to the late 1600s. That original office stood within St. George Fort, near Apollo Pier, and after being destroyed by fire, moved to a new building in 1869. As Bombay grew into a major commercial capital, this too became inadequate for the volume of mail passing through the city.
In 1902, plans were finalised for a grand new headquarters near the recently built Victoria Terminus (today’s Chhatrapati Shivaji Maharaj Terminus). The commission went to John Begg, Consulting Architect to the Government of Bombay, who designed the new GPO in the Indo-Saracenic style — deliberately modelled on the great dome of the Gol Gumbaz in Bijapur. Construction began on 1 September 1904 and was completed on 13 March 1913, at a cost of roughly ₹18.09 lakh. The building was raised primarily in black Kurla basalt, dressed with yellow Malad stone and white stone from Dhrangadhra, and moved into its new home in April 1913.
The GPO’s central hall is its architectural showpiece: a vast, naturally lit space rising some 120 feet to a great central dome measuring 65 feet across — the largest dome in Mumbai — ringed by turrets and minarets that echo Mughal architectural influences. Today the building holds Grade-I Heritage status under Mumbai’s Heritage Regulations, carries the postal code PIN 400 001, and continues to function as the city’s principal post office, handling mail for tens of thousands of address sites across the state. A war memorial plaque inside commemorates Post Office staff of the British Indian Army who died in the First World War.
The Photogrammetry & LiDAR Project
Given the scale and complexity of GPO Mumbai — its ornate domed silhouette, minarets, and sprawling basalt façade — the WUD team deployed drone photogrammetry to capture the building’s full exterior form, including the great central dome and roofline details rarely seen at ground level. Inside, the monumental central hall, with its soaring dome, colonnades, and historic counters, was documented using terrestrial LiDAR scanning, generating a dense, dimensionally accurate point cloud of the interior architecture. Together, the two datasets combine into a complete, exterior-to-interior digital twin of the building — a resource capable of supporting structural assessment, restoration planning, and immersive heritage presentation for one of Mumbai’s most significant public buildings.
Our Documentation Methodology
VST’s GPO Documentation Project does not aim simply to produce a measured survey. It aims to produce a multi-layered understanding of a building as a living social and spatial entity — a place where architecture, use, memory, and aspiration intersect.
Layer 1: Spatial Documentation
We use a combination of 3D laser scanning (for precise dimensional capture of complex volumes), photogrammetric modelling (for textural and material detail), traditional hand-measured drawing (for interpretive understanding that machines cannot replicate), and systematic photography at multiple scales — from the cityscape down to the individual hardware fitting.
Layer 2: Archival Research
We work in the National Archives of India (Delhi), the Maharashtra State Archives (Mumbai), the Himachal Pradesh State Archives (Shimla), the British Library India Office Records (London, remotely), and the India Post institutional archive — recovering original drawings, specifications, correspondence, and administrative records that place the buildings in their design and political contexts.
Layer 3: Oral History
Our oral history programme follows the methodology of the British Library’s National Life Stories project — extended, semi-structured interviews that give subjects space to narrate their own relationship to the building in their own terms. All interviews are recorded with informed consent, transcribed, and will be made available as a public archive.
Layer 4: Ecological Survey
Both GPO buildings sit within complex urban ecologies — the Shimla ridge ecosystem (a designated eco-sensitive zone) and the Mumbai Maidan (one of the city’s largest green lungs). We document the buildings’ relationship to their immediate environment: drainage, ventilation, microclimate, bird and plant communities, and the ecological consequences of any future interventions.
Publication & Dissemination
Each GPO project will result in a monograph (print and digital), a publicly accessible digital archive, a public exhibition, and a policy brief addressed to the Department of Posts and the relevant state heritage bodies.